Leave a Message

Thank you for your message. We will be in touch with you shortly.

2614 Etna Dr
2614 Etna Dr
2614 Etna Dr
2614 Etna Dr
2614 Etna Dr
2614 Etna Dr
2614 Etna Dr
2614 Etna Dr
2614 Etna Dr
2614 Etna Dr
2614 Etna Dr
2614 Etna Dr
2614 Etna Dr
2614 Etna Dr
2614 Etna Dr
2614 Etna Dr
2614 Etna Dr
2614 Etna Dr
2614 Etna Dr
2614 Etna Dr
2614 Etna Dr
2614 Etna Dr
2614 Etna Dr
2614 Etna Dr
2614 Etna Dr
2614 Etna Dr
2614 Etna Dr
2614 Etna Dr
2614 Etna Dr
2614 Etna Dr
2614 Etna Dr
2614 Etna Dr
2614 Etna Dr
2614 Etna Dr
2614 Etna Dr
SEE ALL PHOTOS
2614 Etna Dr
2614 Etna Dr
2614 Etna Dr
2614 Etna Dr
2614 Etna Dr
2614 Etna Dr
2614 Etna Dr
2614 Etna Dr
2614 Etna Dr
2614 Etna Dr
2614 Etna Dr
2614 Etna Dr
2614 Etna Dr
2614 Etna Dr
2614 Etna Dr
2614 Etna Dr
2614 Etna Dr
2614 Etna Dr
2614 Etna Dr
2614 Etna Dr
2614 Etna Dr
2614 Etna Dr
2614 Etna Dr
2614 Etna Dr
2614 Etna Dr
2614 Etna Dr
2614 Etna Dr
2614 Etna Dr
2614 Etna Dr
2614 Etna Dr
2614 Etna Dr
2614 Etna Dr
2614 Etna Dr
2614 Etna Dr
2614 Etna Dr
Courtesy of Parks Compass, Jason Cox Listing Contact: 6153470799 
Sold

2614 Etna Dr

2614 Etna Dr, Chapel Hill, TN 37034

$475,000
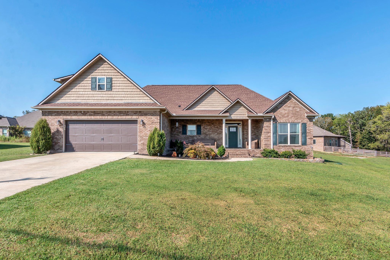
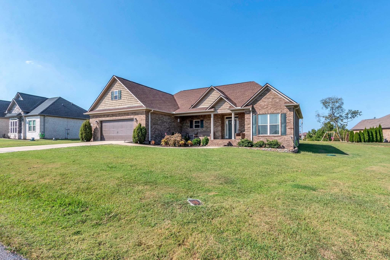
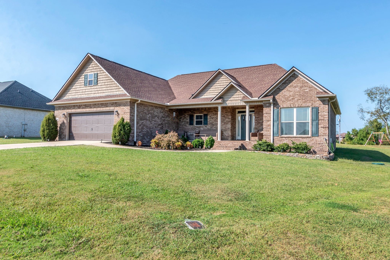
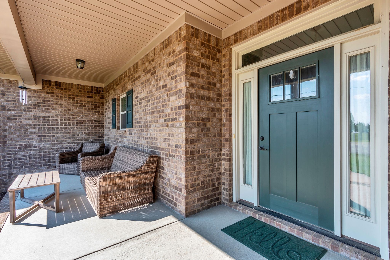
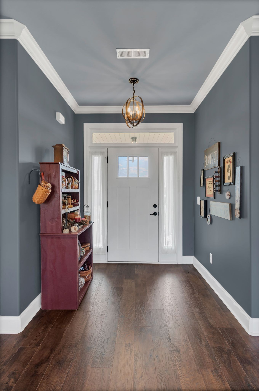
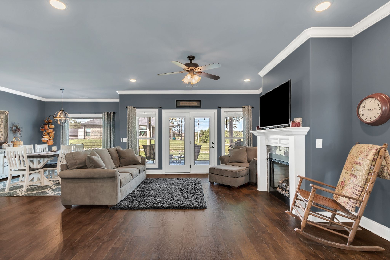
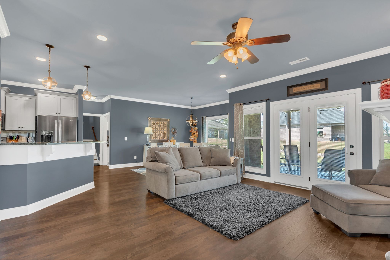
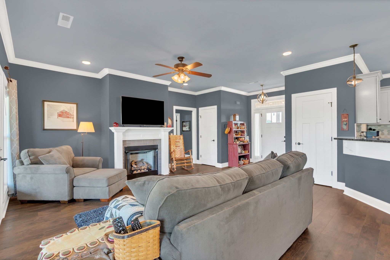
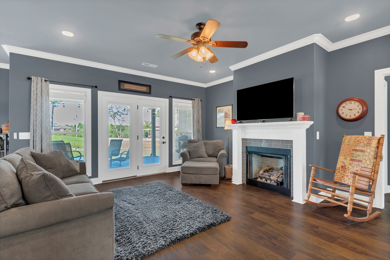
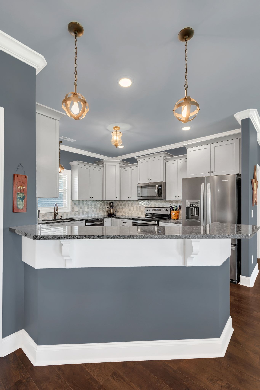
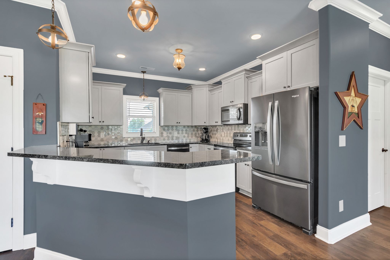
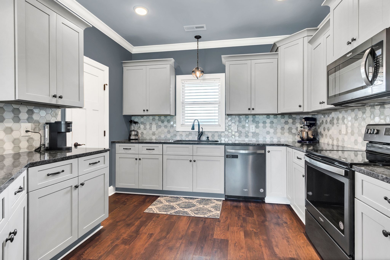
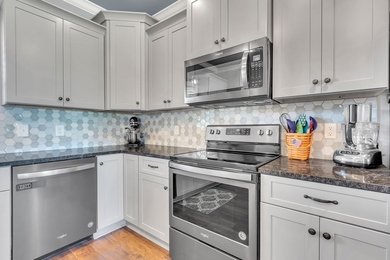
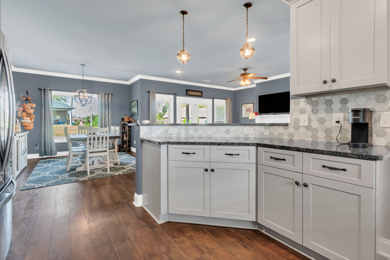
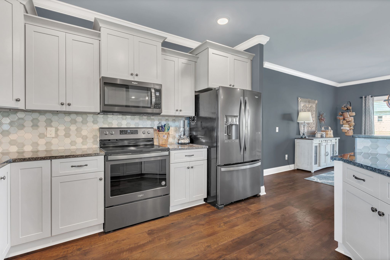
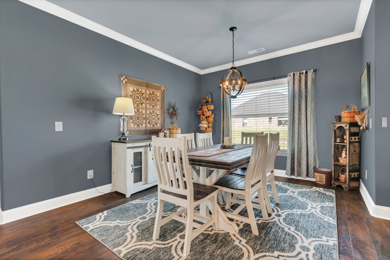
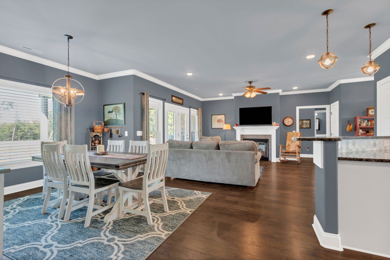
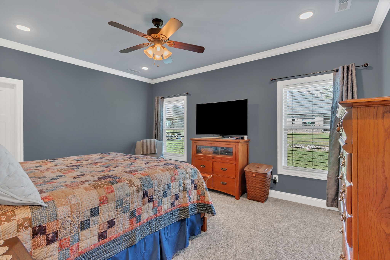
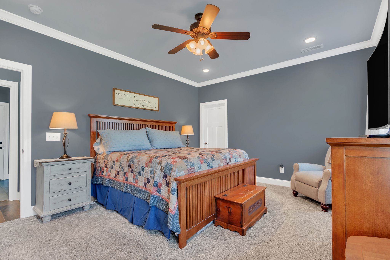
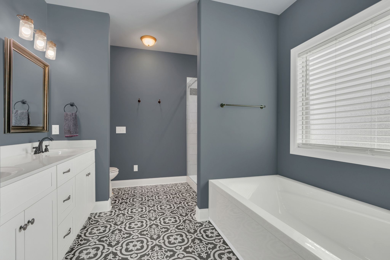
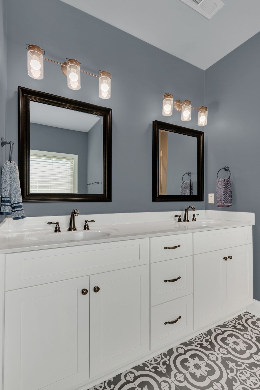
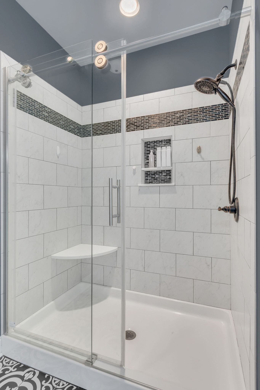
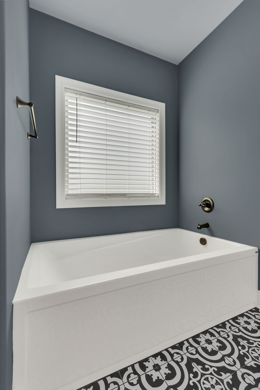
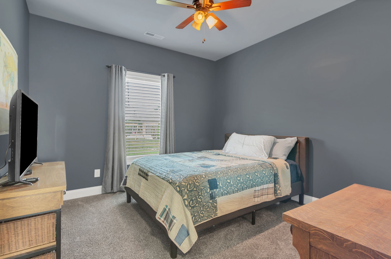
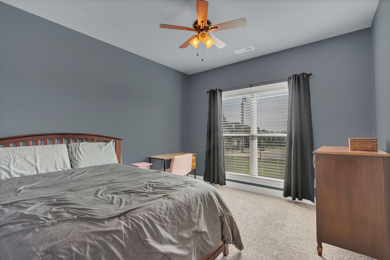
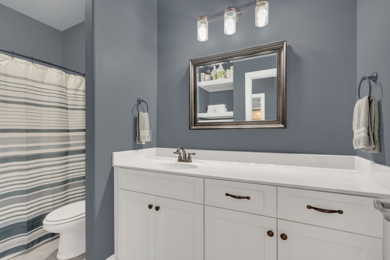
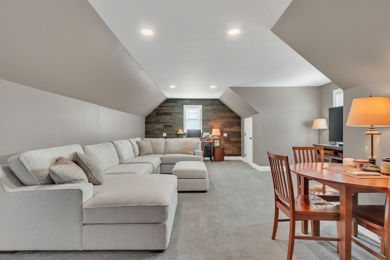
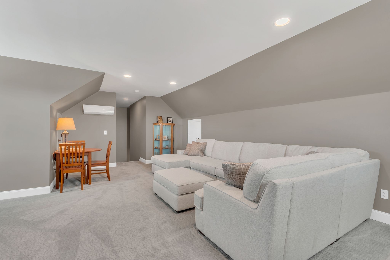
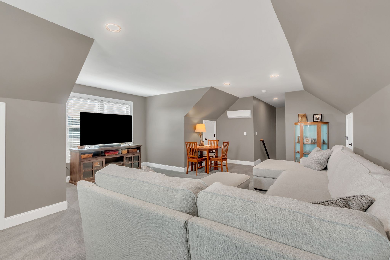
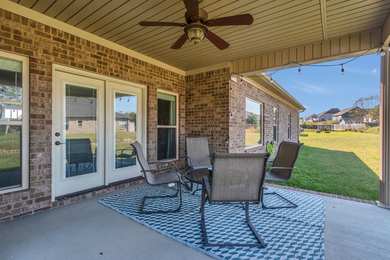
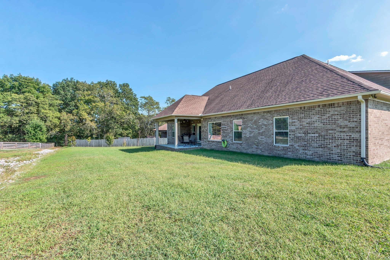
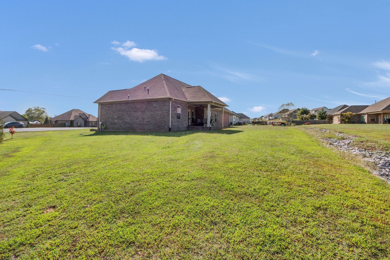
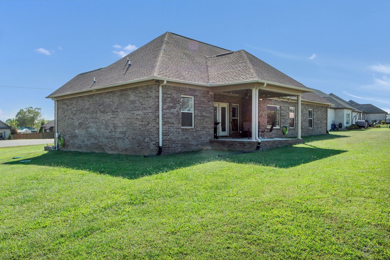
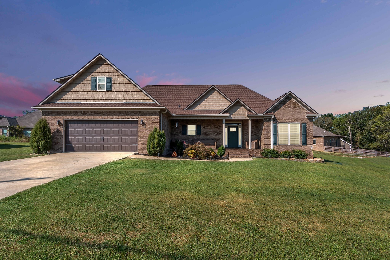
** Stunning 3-Bedroom, 2-Bath Home with Main Level Living on Quiet Cul De Sac! ** 100% FINANCING ELIGIBLE THROUGH USDA Rural Development & NO HOA! Don't miss this beautiful home with rocking chair front porch, open floor plan with spacious living room including fireplace and a multitude of windows making the space light and bright. Formal Dining and Chef's Kitchen with stainless steel appliances, backsplash, and granite counters make entertaining effortless. Owners Retreat features an ensuite with double vanity, tile shower, soaking tub and huge walk-in closet. Upstairs, you'll find a 25x18 Bonus Room perfect for movie nights, home office or game room! Back porch overlooks green space and is ideal for morning coffee or afternoon grill-outs! Enjoy the small-town charm of Chapel Hill with easy access to Franklin, Murfreesboro and Nashville. Henry Horton State Park is only 10 minutes away to enjoy hiking, golf, fishing and more! Under Contract with a Sale of Home Contingency. 48 Hour First Right of Refusal

3
beds

2
baths

2,160 Sq.Ft. LIVING AREA

0.35 Acres lot

Catie Boyce Gentry

Catie Boyce Gentry

Features & Amenities

Interior

  • total bedrooms3
  • Total bathrooms2
  • full bathrooms2
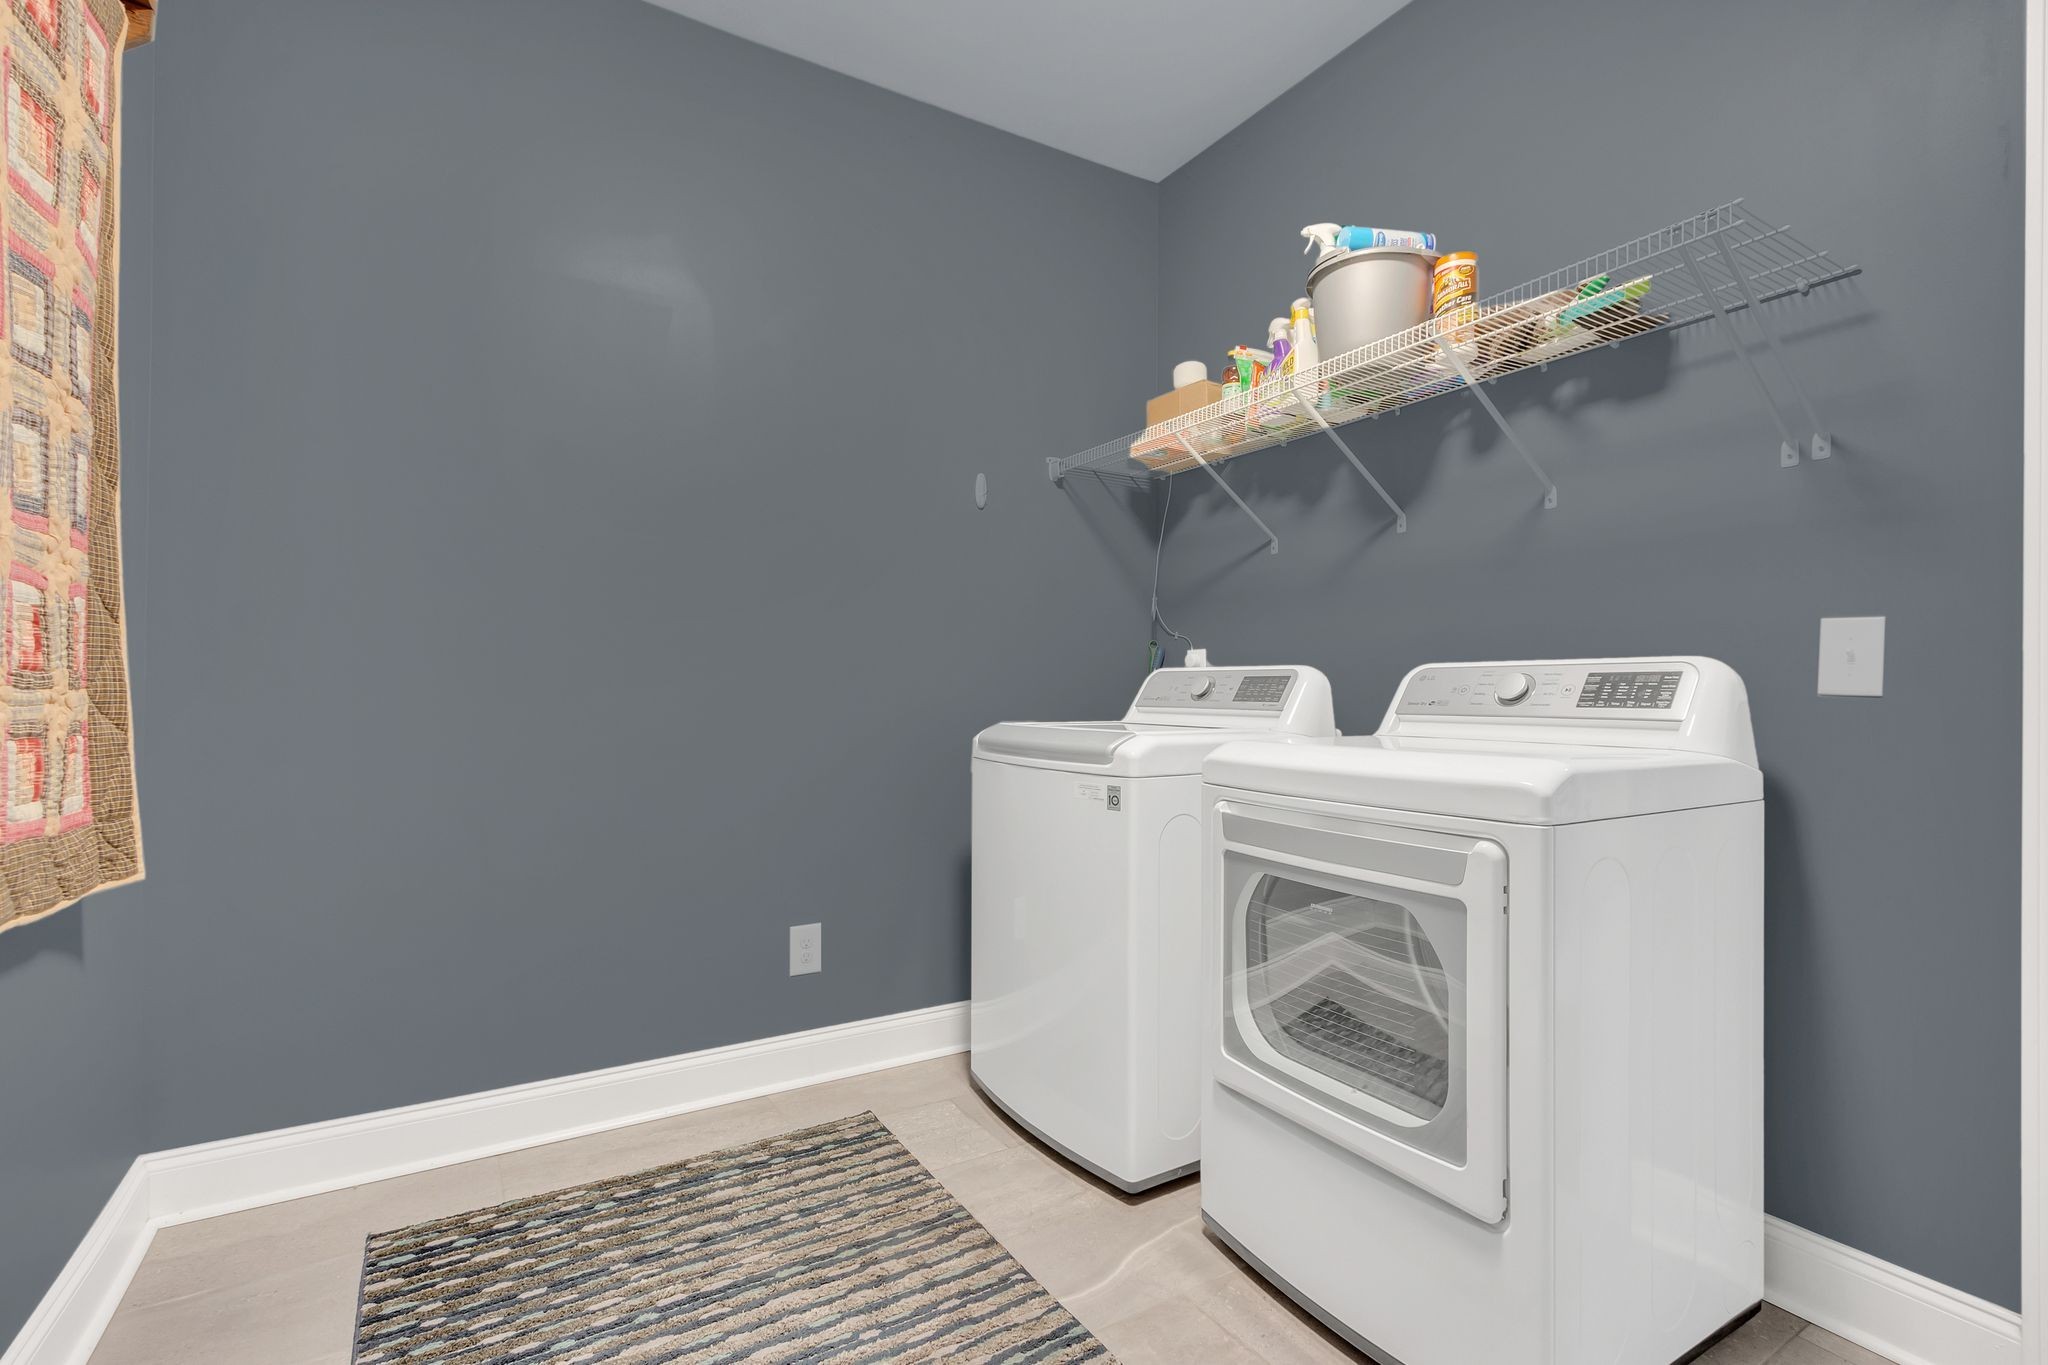
  • Laundry room Electric Dryer Hookup, Washer Hookup
  • Flooring Carpet, Laminate, Tile
  • Fireplace Living Room
  • APPLIANCES Electric Oven, Built-In Electric Range, Electric Range, Dishwasher, Microwave, Refrigerator, Stainless Steel Appliance(s)
  • other interior Features Ceiling Fan(s), Entrance Foyer, Extra Closets, Open Floorplan, Pantry, Walk-In Closet(s), High Speed Internet

Area & Lot

  • Status Sold
  • Date Sold May 29, 2026
  • Living Area2,160 Sq.Ft.
  • Total Area2,160 Sq.Ft.
  • Lot Area0.35 Acres
  • MLS® ID3147196
  • TypeResidential
  • YEAR BUILT2018
  • NeighborhoodChapel Hill
  • Architecture StylesTraditional
  • Elementary SchoolChapel Hill Elementary
  • Middle SchoolChapel Hill (K-3)/Delk Henson (4-6)
  • High SchoolForrest School

Exterior

  • STORIES1
  • Garage Space2.0
  • water SourcePrivate
  • utilitiesElectricity Available, Water Available, Cable Connected
  • roofShingle
  • lot featuresLevel
  • parkingGarage Door Opener, Garage Faces Front, Concrete
  • HEAT TYPECentral, Electric
  • AIR CONDITIONINGCentral Air, Electric
  • sewerSTEP System
  • security FeaturesFire Alarm, Smoke Detector(s)

Financial

  • Sales Price$475,000
  • Real Estate Tax $1,932/yr

Chapel Hill

Explore

Work With Us

This is the moment you should enjoy the most; looking at the available properties in Middle Tennessee; imagining yourself living in the home you have always dreamed about, Work with us today!

Follow Me on Instagram