
Leave a Message

Thank you for your message. We will be in touch with you shortly.

478 Lydia Ashley Lane
SEE ALL PHOTOS
478 Lydia Ashley Lane
Courtesy of Lennar Sales Corp., Shannon England Listing Contact: 6154768526 
Sold

478 Lydia Ashley Lane

478 Lydia Ashley Lane, Smyrna, TN 37167

$338,215
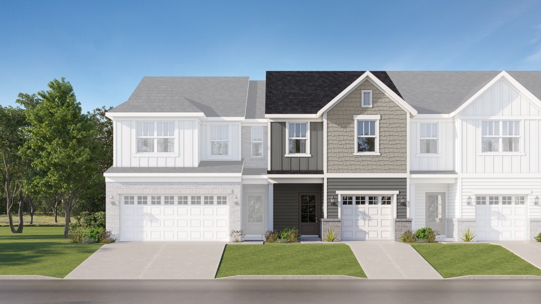
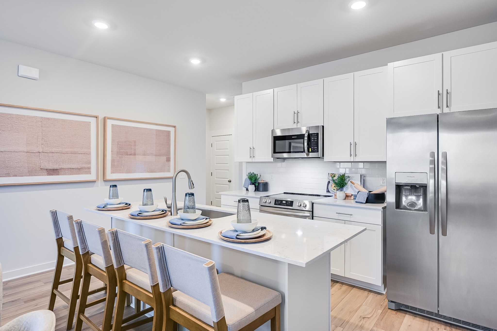
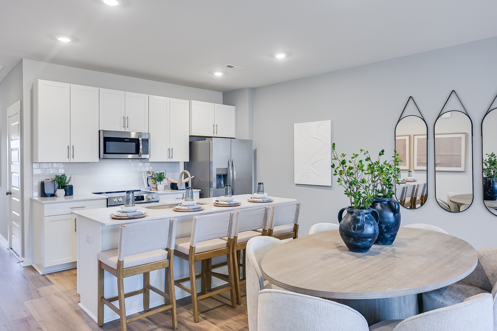
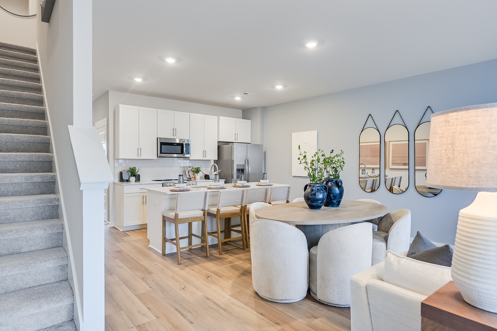
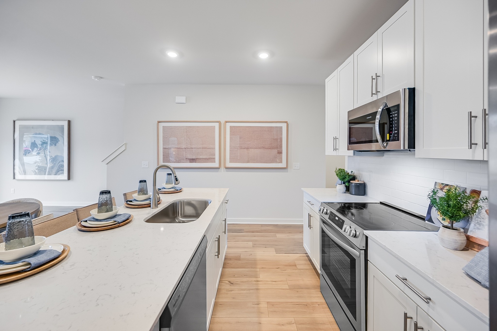
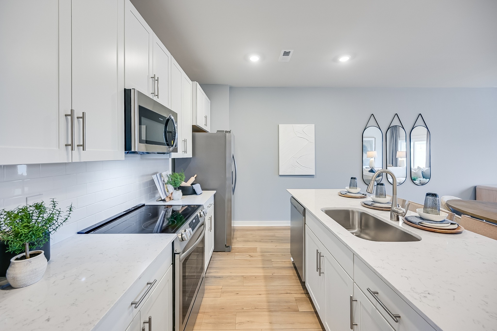
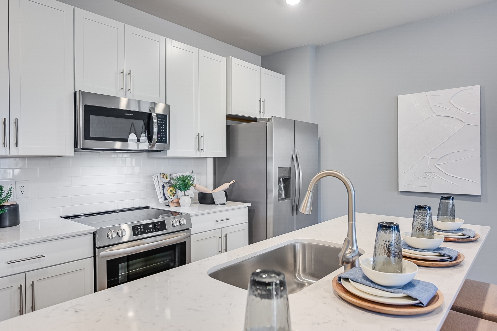
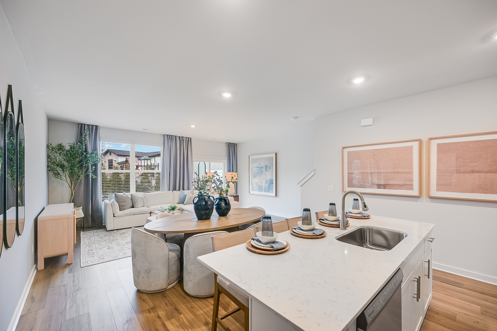
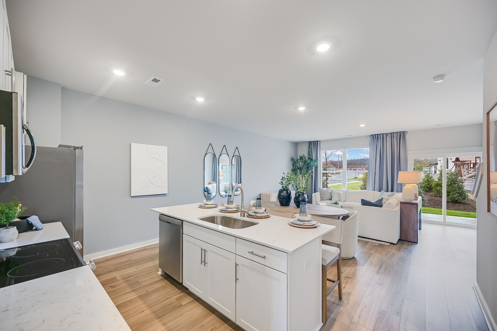
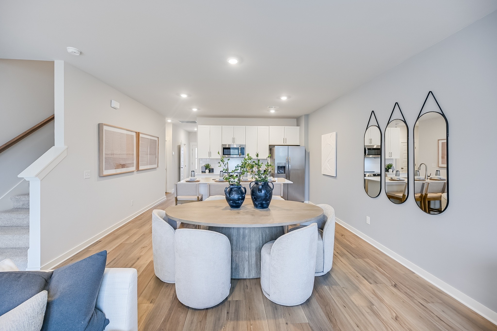
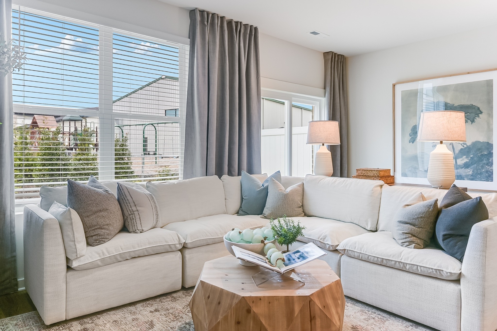
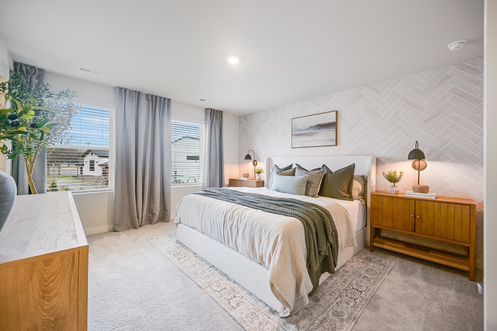
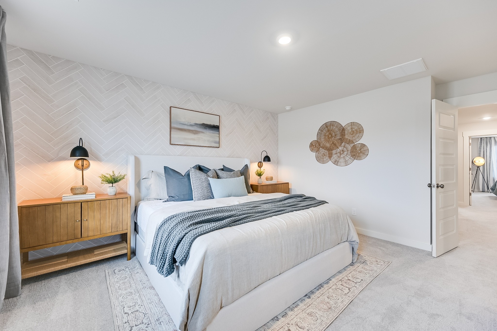
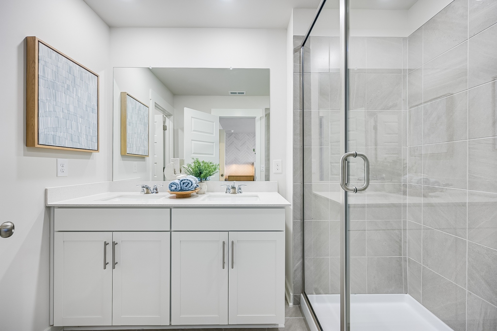
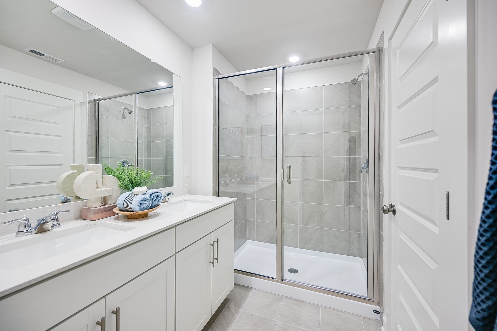
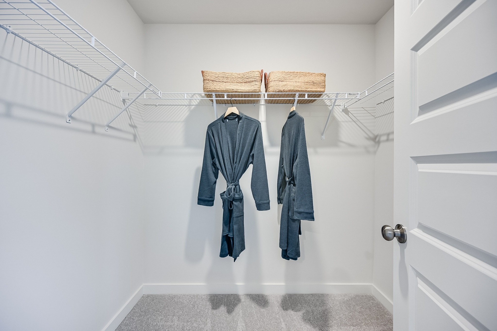
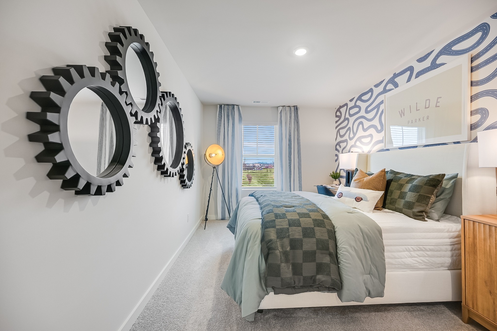
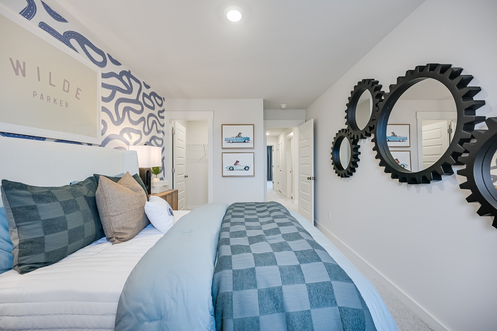
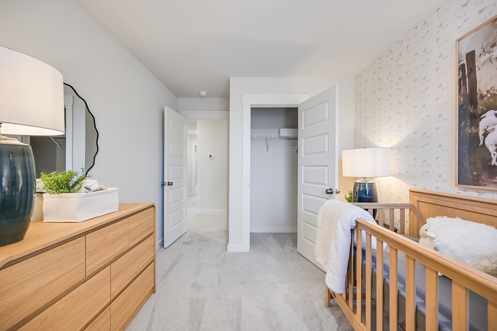
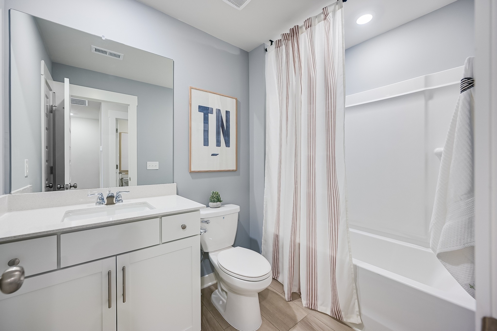
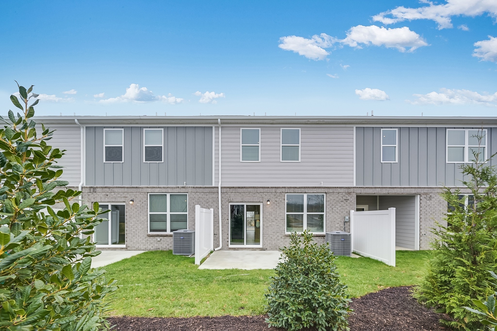
This new two-story townhome provides a low-maintenance design perfect for modern lifestyles. The first floor is host to an inviting open-concept layout that combines the kitchen, living and dining areas to maximize interior space, while all three bedrooms are located on the second floor for optimal comfort and privacy, including a lavish owner's suite with a full bathroom and walk-in closet.

3
beds

3
baths

1,687 Sq.Ft. LIVING AREA
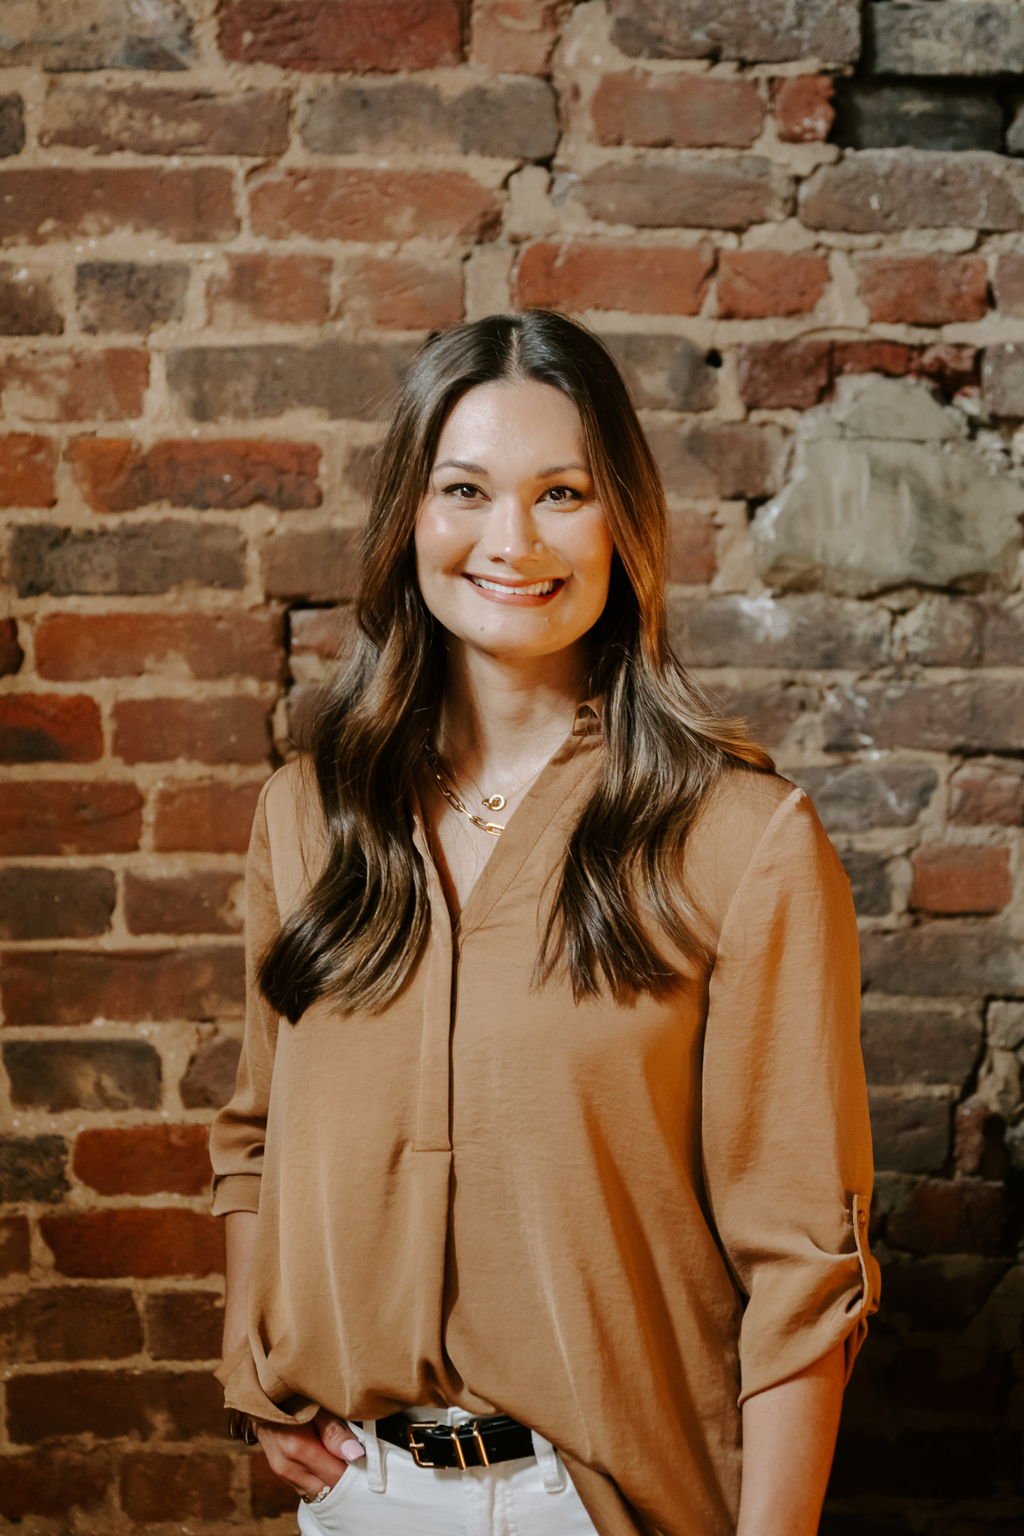
Diana Grogan

Diana Grogan

Features & Amenities

Interior

  • total bedrooms3
  • Total bathrooms3
  • full bathrooms2
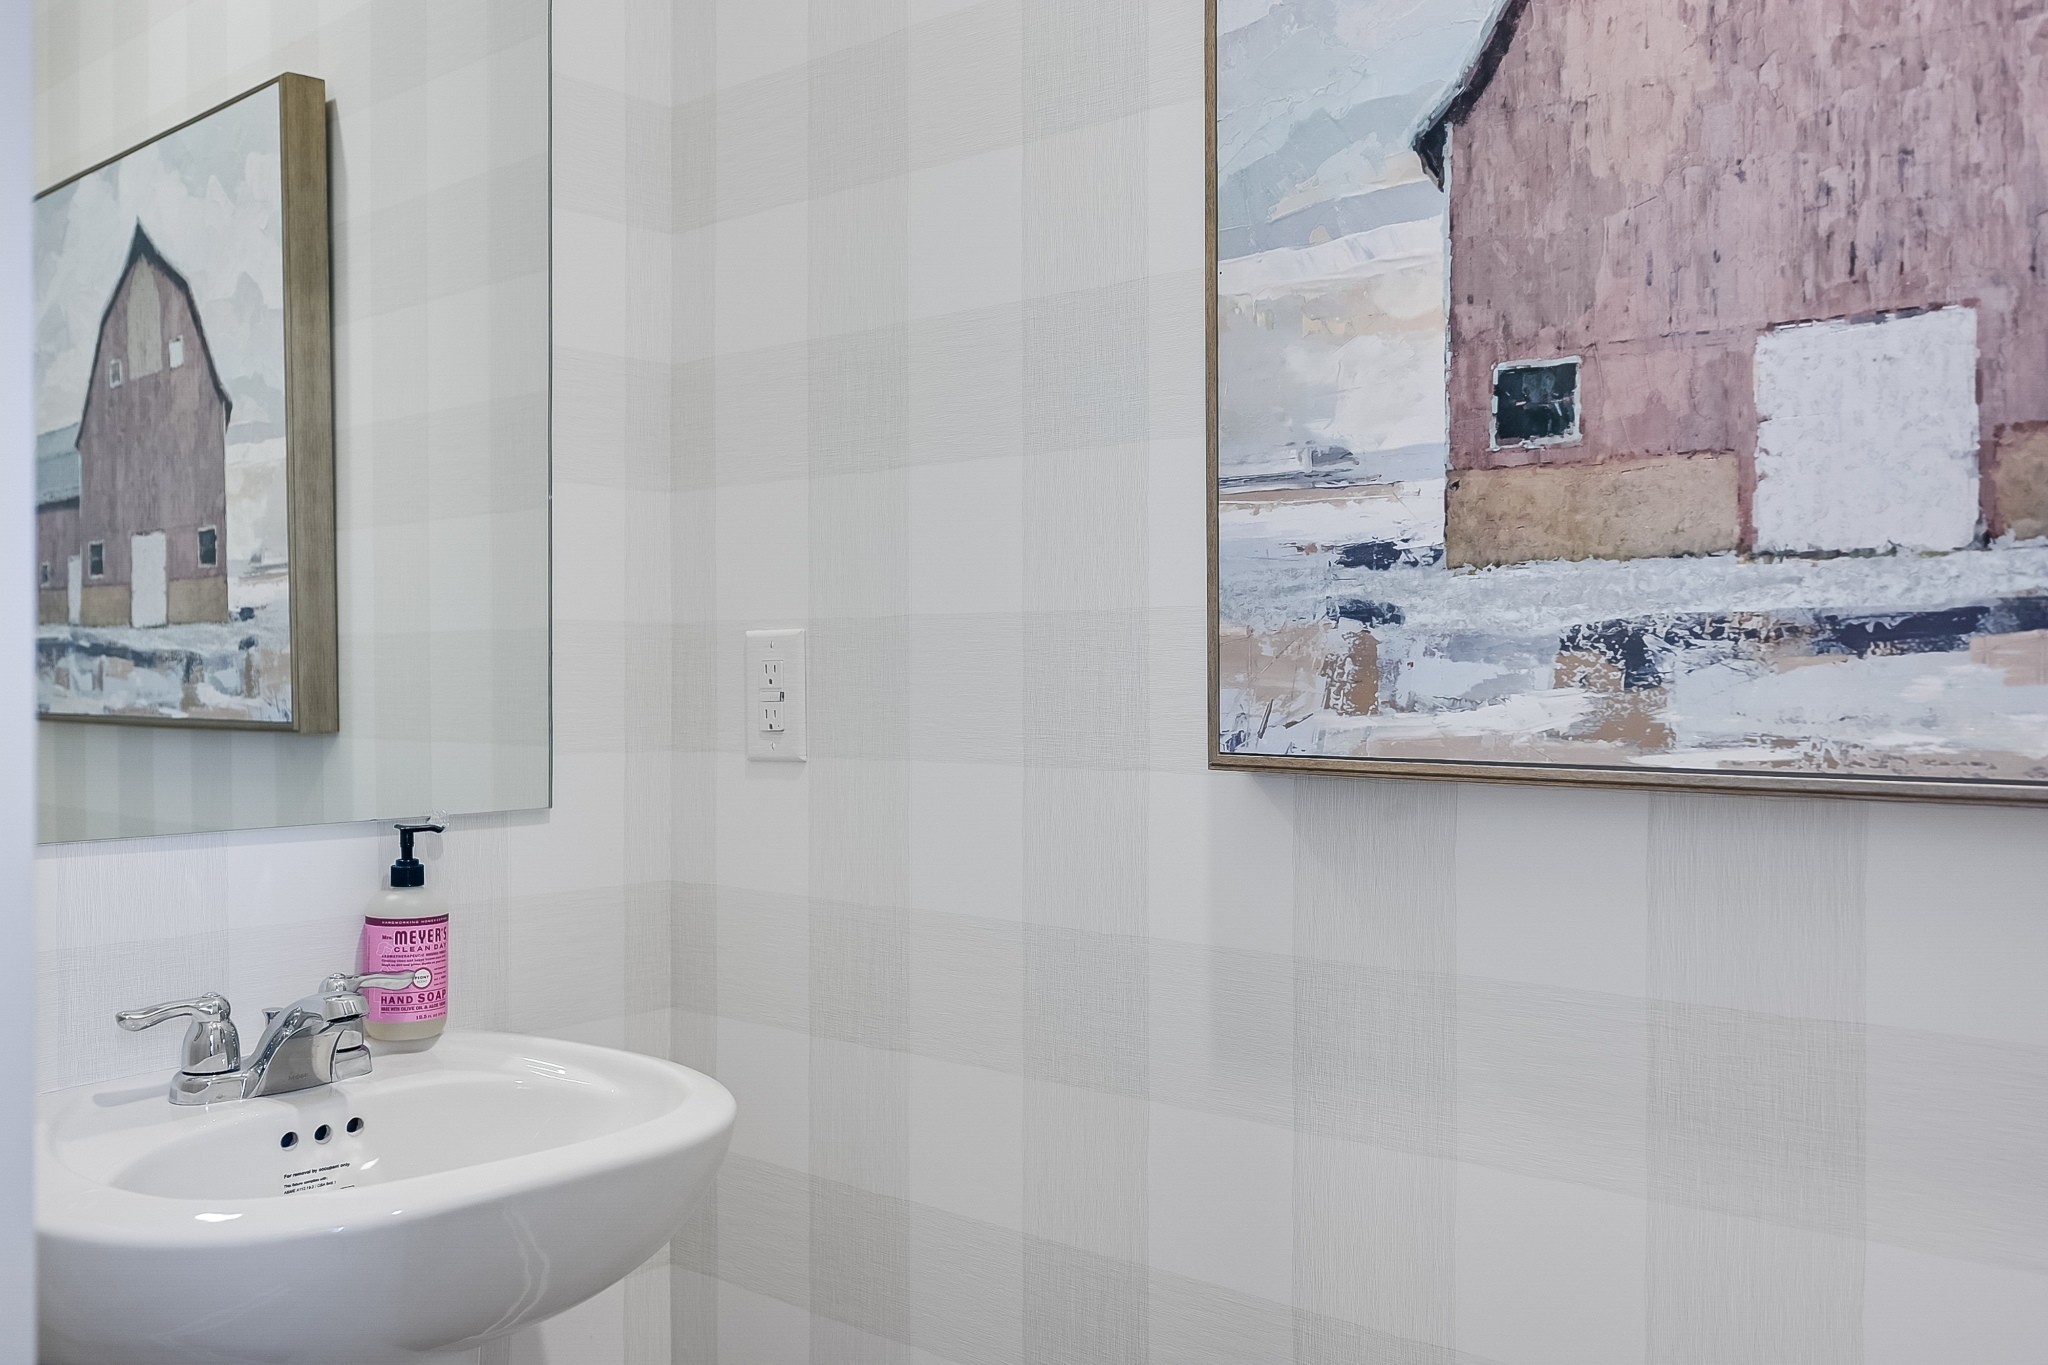
  • half bathroom1
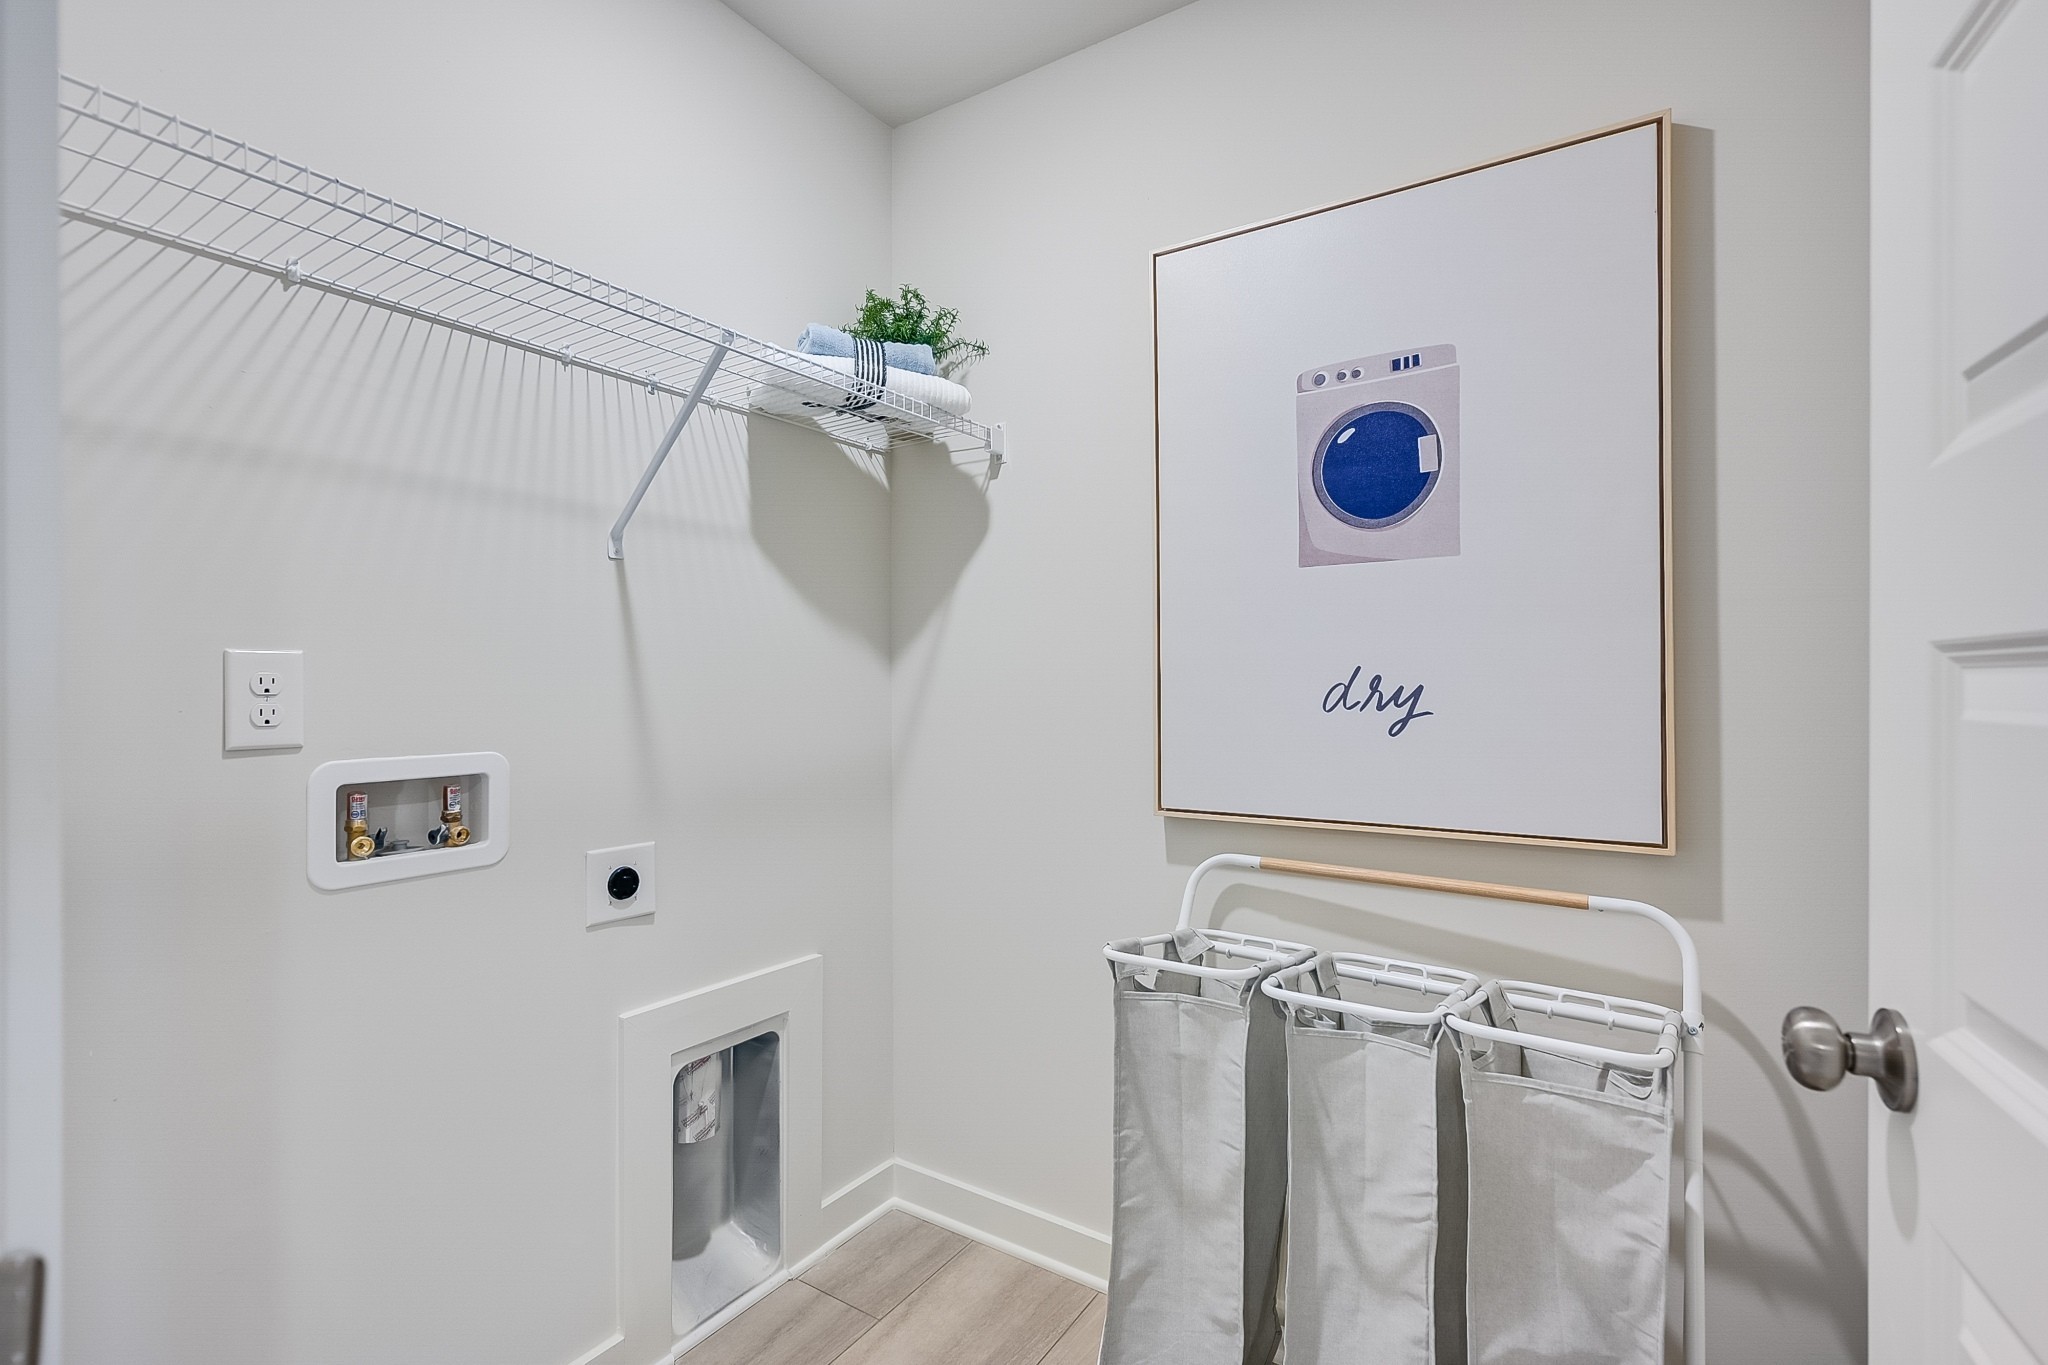
  • Laundry room Electric Dryer Hookup, Washer Hookup
  • Flooring Carpet, Other, Tile
  • APPLIANCES Electric Oven, Electric Range, Dishwasher, Disposal, Microwave, Refrigerator, Stainless Steel Appliance(s)
  • other interior Features Open Floorplan, Smart Thermostat, Walk-In Closet(s), Kitchen Island

Area & Lot

  • Status Sold
  • Date Sold August 3, 2026
  • Living Area1,687 Sq.Ft.
  • Total Area1,687 Sq.Ft.
  • MLS® ID3190026
  • TypeTownhouse
  • YEAR BUILT2026
  • Elementary SchoolCedar Grove Elementary
  • Middle SchoolRock Springs Middle School
  • High SchoolLavergne High School

Exterior

  • STORIES2
  • Garage Space1.0
  • water SourcePublic
  • utilitiesWater Available
  • roofShingle
  • parkingGarage Faces Front
  • HEAT TYPECentral
  • AIR CONDITIONINGCentral Air
  • sewerPublic Sewer
  • HOA AmenitiesDog Park
  • security FeaturesCarbon Monoxide Detector(s), Smoke Detector(s)

Financial

  • Sales Price$338,215
  • HOA $200/mo

Work With Us

This is the moment you should enjoy the most; looking at the available properties in Middle Tennessee; imagining yourself living in the home you have always dreamed about, Work with us today!

Follow Me on Instagram