Leave a Message

Thank you for your message. We will be in touch with you shortly.

631 E Lane St
631 E Lane St
631 E Lane St
631 E Lane St
631 E Lane St
631 E Lane St
631 E Lane St
631 E Lane St
631 E Lane St
631 E Lane St
631 E Lane St
631 E Lane St
631 E Lane St
631 E Lane St
631 E Lane St
631 E Lane St
631 E Lane St
631 E Lane St
631 E Lane St
631 E Lane St
631 E Lane St
631 E Lane St
SEE ALL PHOTOS
631 E Lane St
631 E Lane St
631 E Lane St
631 E Lane St
631 E Lane St
631 E Lane St
631 E Lane St
631 E Lane St
631 E Lane St
631 E Lane St
631 E Lane St
631 E Lane St
631 E Lane St
631 E Lane St
631 E Lane St
631 E Lane St
631 E Lane St
631 E Lane St
631 E Lane St
631 E Lane St
631 E Lane St
631 E Lane St
Courtesy of Woodruff Realty & Auction, Emily Jayne Woodruff Listing Contact: 9316199254 
Sold

631 E Lane St

631 E Lane St, Shelbyville, TN 37160

$230,000
*48 HOUR FIRST RIGHT OF REFUSAL IN PLACE *
The Ultimate Spot for Horse Lovers!
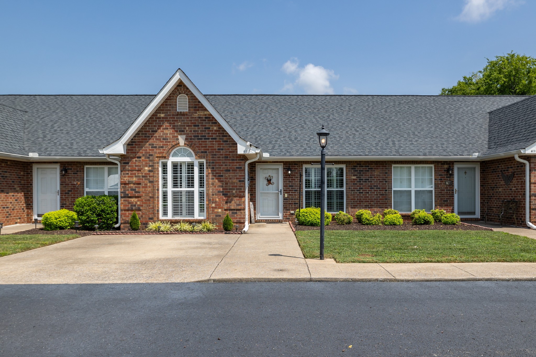
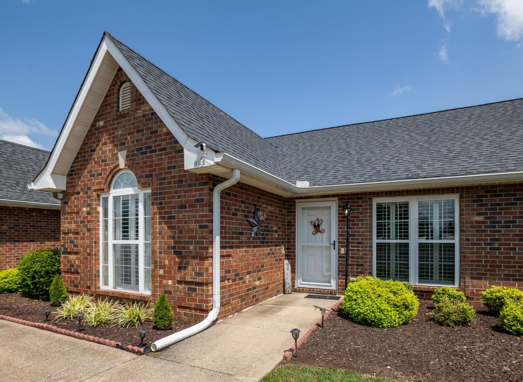
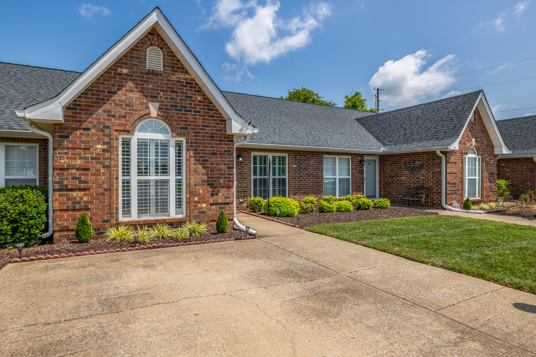
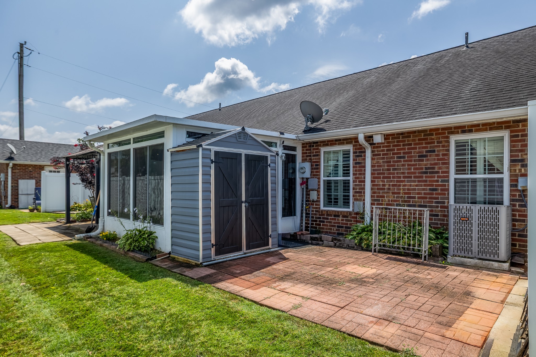

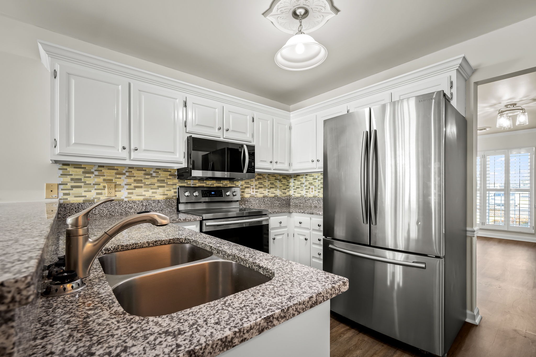
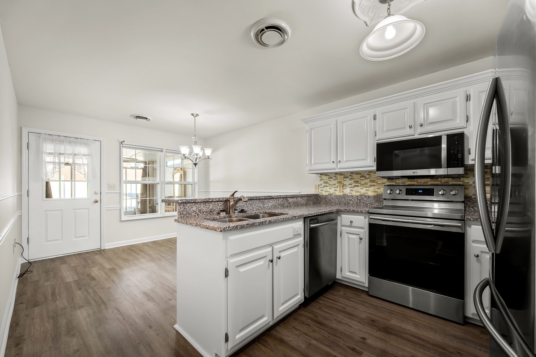
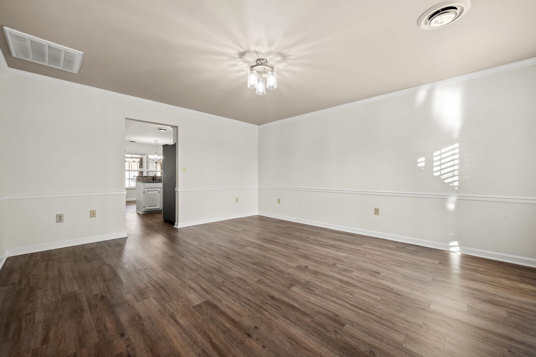
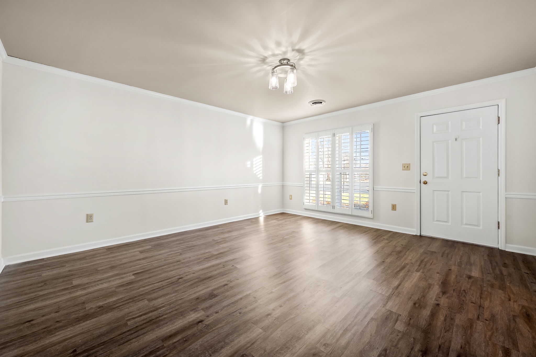
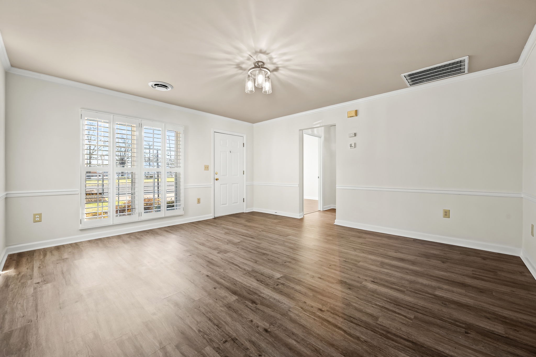
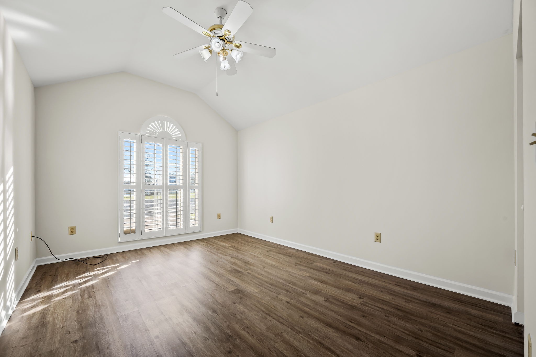
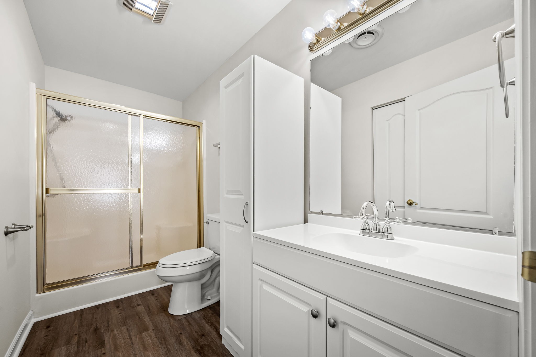
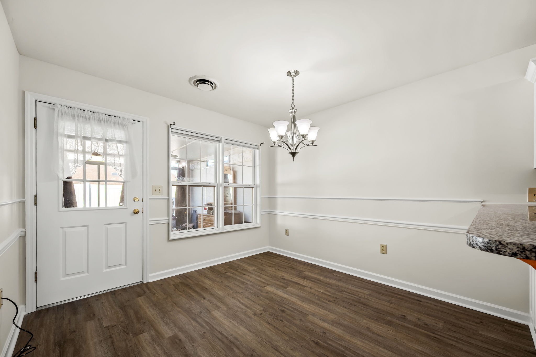
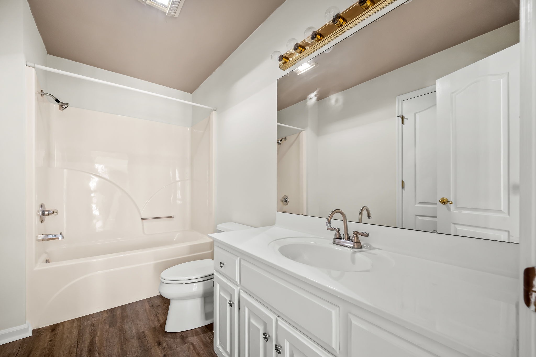
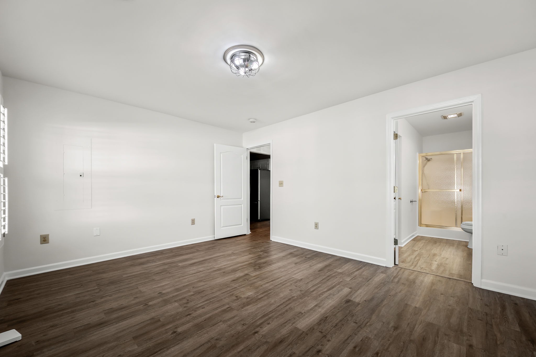
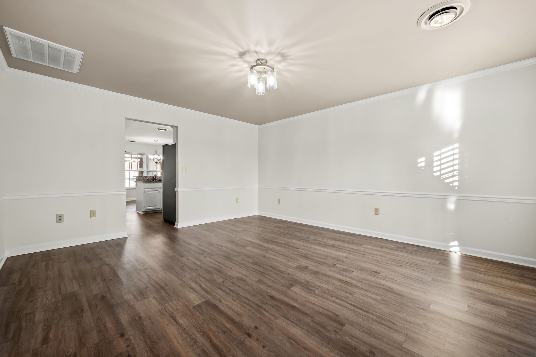
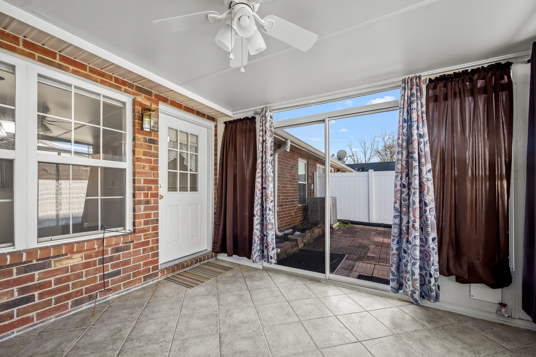
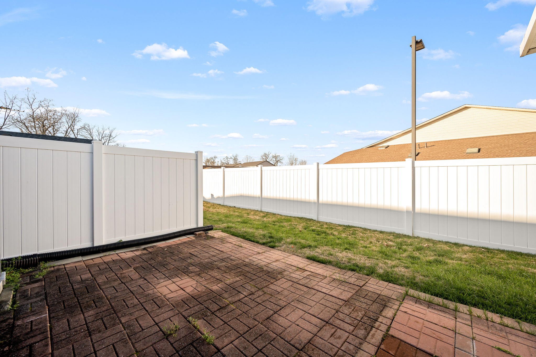
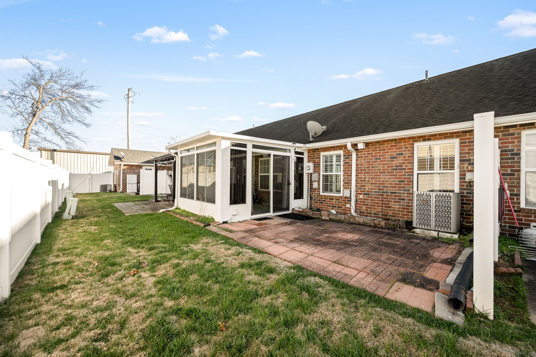
Looking for the perfect low-maintenance home in the heart of the action? Whether you're a horse enthusiast wanting to be near the Celebration Grounds or simply looking to downsize, this charming 2-bedroom, 2-bath condo checks all the boxes! Highlights include: Brand-new granite countertops, Stainless steel appliances, Plantation shutters throughout, Walk-in shower, Private courtyard patio, One-level living with easy access, Golf cart ride to the Celebration!
Ideal for weekend getaways, seasonal stays, or year-round living - this condo is a rare gem in one of Shelbyville's most sought-after spots.

2
beds

2
baths

1,146 Sq.Ft. LIVING AREA

0.72 Acres lot

Emily Woodruff

Emily Woodruff

Features & Amenities

Interior

  • total bedrooms2
  • Total bathrooms2
  • full bathrooms2

  • Laundry room Electric Dryer Hookup, Washer Hookup
  • Flooring Laminate, Vinyl
  • APPLIANCES Electric Oven, Dishwasher, Dryer, Microwave, Refrigerator, Stainless Steel Appliance(s), Washer
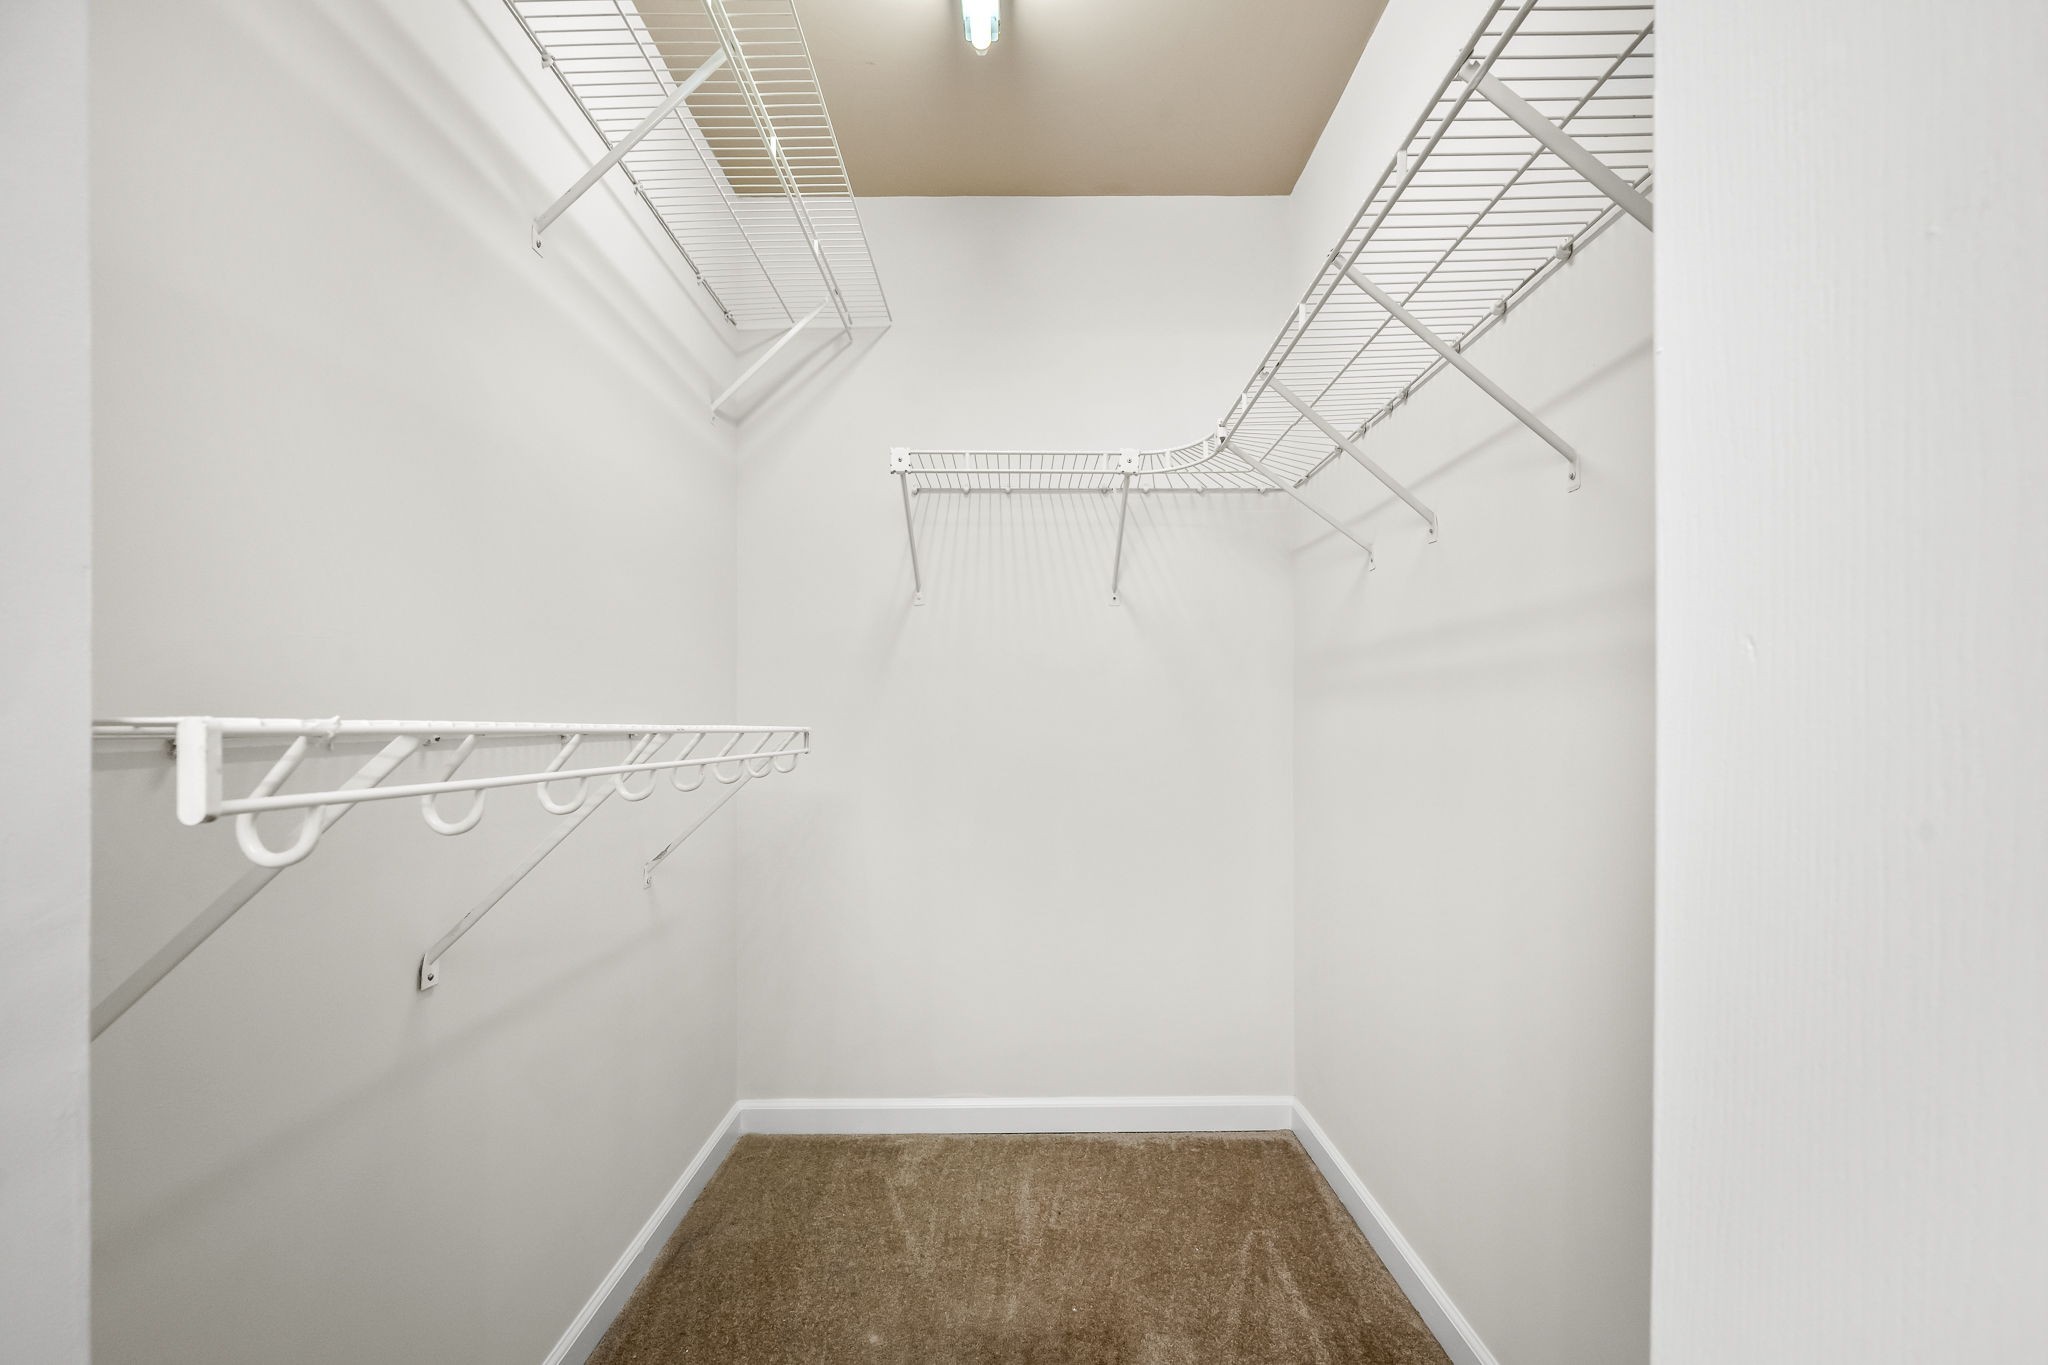
  • other interior Features Walk-In Closet(s), High Speed Internet

Area & Lot

  • Status Sold
  • Date Sold April 23, 2026
  • Living Area1,146 Sq.Ft.
  • Total Area1,146 Sq.Ft.
  • Lot Area0.72 Acres
  • MLS® ID2946504
  • TypeResidential
  • YEAR BUILT1997
  • Elementary SchoolLearning Way Elementary
  • Middle SchoolHarris Middle School
  • High SchoolShelbyville Central High School

Exterior

  • STORIES1
  • water SourcePublic
  • utilitiesWater Available
  • roofShingle
  • parkingAssigned
  • HEAT TYPECentral
  • AIR CONDITIONINGCentral Air
  • sewerPublic Sewer
  • security FeaturesSmoke Detector(s)

Financial

  • Sales Price$230,000
  • Real Estate Tax $1,323/yr
  • HOA $581/3 mos

Work With Us

This is the moment you should enjoy the most; looking at the available properties in Middle Tennessee; imagining yourself living in the home you have always dreamed about, Work with us today!

Follow Me on Instagram